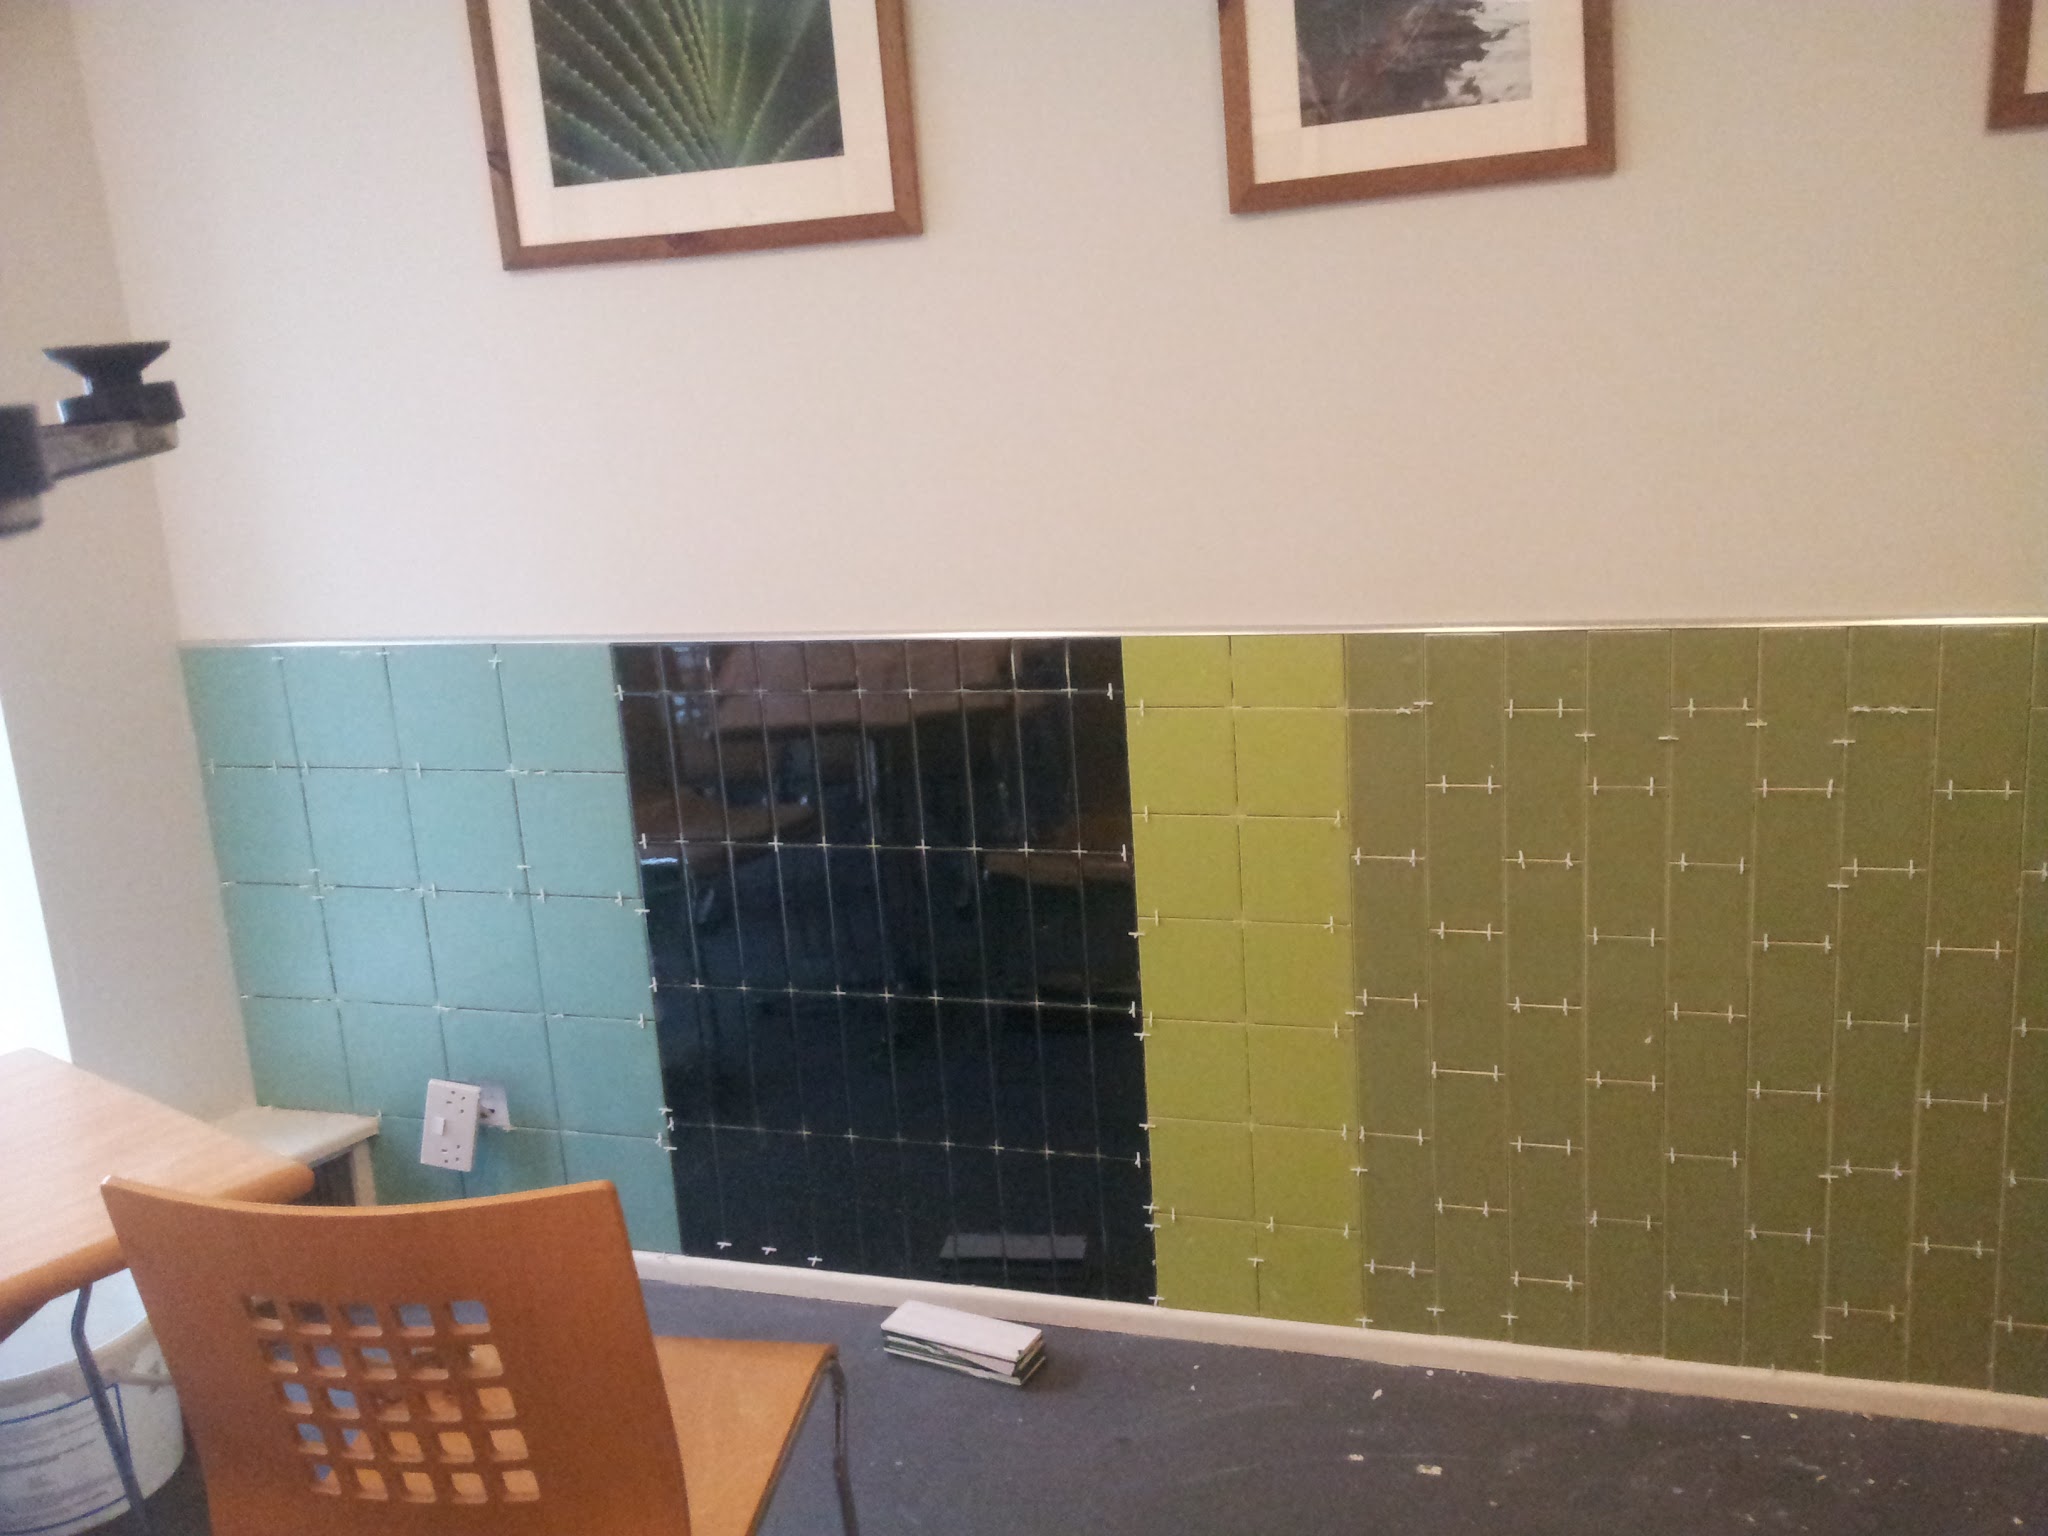
A tiled wall designed to define the café interior
A commercial interior needs surfaces that work hard without losing their visual impact. In this café project, the tiled wall was planned as a central design feature rather than a neutral background. Ceramic tiles in green, turquoise and deep black were combined across the service area to give the room a clear identity. Different sizes, textures and laying patterns added depth while keeping the composition connected from one end of the wall to the other. The finished installation now supports the café's contemporary character and provides a durable surface suited to a busy hospitality environment.
The design challenge behind mixed tile formats
Combining several tile formats is more demanding than laying one repeated product across a flat wall. Each change in size affects joint positions, reference lines and the way neighbouring sections meet. Textured, glossy, patterned and mosaic surfaces can also have different thicknesses. The installer therefore has to consider both the face of the finished wall and the build-up behind each tile. On this project, the colour blocks and formats were organised as one continuous composition. The result depends on accurate setting out before adhesive is applied, because a small error at the beginning can become obvious across a long feature wall.
Planning the layout before installation
The first stage was to translate the design into practical working lines on the wall. The main colour sections, decorative inserts and changes of format had to align with the café architecture and service area. Establishing horizontal and vertical references helped keep joints consistent even where the pattern changed. The early photographs show tile spacers controlling the gaps while the composition took shape. This preparation is especially important in commercial tiling in Luxembourg, where the finished surface may be viewed from close range at the counter and from a distance across the room.
Installing texture without losing clean lines
The wall uses smooth ceramic tiles alongside strongly textured and patterned pieces. Those contrasts create visual interest, but they also make precision more important. Every piece must sit securely while its edges remain coordinated with the wider grid. Careful positioning allowed the raised textures and mosaic section to stand out without making the wall look uneven or improvised. Consistent joints give the eye a structure to follow, allowing the more expressive materials to do their job. This balance between control and variation is what turns a collection of different tiles into one intentional interior feature.
Using colour to organise a commercial space
Green and turquoise bring freshness to the service area, while the glossy black sections create contrast and visual weight. The central mosaic detail acts as a transition between larger colour fields. These choices help the long wall read as a sequence rather than a single flat surface. In a café, colour also affects how customers experience the room and how the counter appears in photographs. A well-composed feature wall can reinforce the interior concept without occupying floor space, which makes decorative tiling useful in compact hospitality venues as well as larger restaurants.
A finish that works from several viewpoints
The completed wall is visible from the main service area and from the upper level. That means the installation could not be designed for only one front-facing view. The composition needed to continue through the space and remain coherent when seen at an angle or from above. The wider gallery photographs show how the tile pattern relates to the surrounding architecture rather than ending as an isolated panel. Considering these sightlines during setting out helps a decorative wall feel integrated into the building, particularly in interiors with open stairs, mezzanines or several customer zones.
Why ceramic tiles suit cafés and hospitality interiors
Ceramic tiles are practical for areas that need regular cleaning and a finish capable of handling daily use. They offer a wide range of colours, surface effects and dimensions, so a designer can create a distinctive identity without relying on fragile decorative materials. The joints and edges still require careful detailing, and the substrate must be suitable for the selected system. When those technical requirements are handled correctly, a tiled feature wall can provide a long-lasting finish that is easier to maintain than many painted or papered alternatives in a high-traffic commercial setting.
What clients should decide before ordering tiles
A successful mixed-format installation starts with clear decisions. The client and contractor should confirm the overall dimensions, tile quantities, intended pattern, joint colour, edge details and positions of sockets or service penetrations. Samples are useful because gloss, texture and colour can look different under the venue's actual lighting. It is also wise to allow for cutting waste and future replacement pieces, especially when several specialist products are used. Agreeing these points early gives the installer a reliable plan and reduces disruptive decisions once work has begun on site.
Professional installation protects the design
Decorative tiling attracts attention, so inaccuracies are difficult to hide. Straight reference lines, balanced cuts and consistent spacing are essential, but so are less visible decisions such as substrate preparation, adhesive selection and curing time. A professional installer coordinates these technical requirements with the visual layout. For this café wall, precise work allowed smooth, glossy, textured and mosaic tiles to meet cleanly. The final surface looks deliberate because the supporting work, measurement and sequencing were treated as part of the design rather than as separate construction tasks.
Planning a commercial tiling project in Luxembourg
Businesses planning refurbishment should consider access, working hours and the effect of the programme on customers and staff. A feature wall may be only one part of a larger fit-out, so tiling often needs to be coordinated with electrical work, joinery, painting and installation of service equipment. Accurate measurements and a confirmed material schedule help keep that sequence predictable. AN Renovation provides tiling and interior finishing services for projects in Luxembourg, with attention to preparation, layout and detailed installation. Early discussion makes it easier to assess the wall, materials and practical site requirements.
From gallery project to your own interior
A feature wall should respond to the actual proportions, lighting and use of the venue. The café installation provides design ideas, but a new project would begin with measurements, substrate checks and a review of the selected tile samples. The pattern can then be adapted to the room rather than copied without context. Clients should also confirm cleaning routines, anticipated traffic and how the tiled surface will meet counters, doors and other finishes. This practical review turns an initial visual idea into a buildable scheme. It also gives the quotation a clear basis, including preparation, cutting, edge details and the time required for a careful mixed-format installation.
A distinctive result built from careful details
The finished café wall brings together multiple colours, formats and textures without losing visual order. Its strongest quality is not any single tile but the way every section contributes to the whole composition. Clean joints provide continuity, black accents add contrast, and the central mosaic introduces a finer scale. The project demonstrates how precise ceramic installation can become a defining element of a commercial interior. If you are considering a decorative tiled wall, café refurbishment or another interior finishing project in Luxembourg, contact AN Renovation to discuss the space and request a quotation.
Project reference Decorative ceramic tiling for a cafe interior
Comments
No comments yet.
Leave a comment
Your comment will be visible after moderation.