From prepared shell to finished luxury bathroom
This complete bathroom renovation brought together structural preparation, plumbing and electrical service points, waterproofing, underfloor heating, tiling and final fittings. The finished room includes a walk-in shower with a mosaic feature wall, two rainfall shower heads, a freestanding bath, twin glass washbasins, bespoke wooden furniture and atmospheric lighting. Each visible element relies on work completed earlier behind the surfaces. The gallery documents that sequence, showing why a high-quality bathroom is built through coordinated stages rather than by focusing only on the final tiles and sanitary ware.
Preparing walls floors and built in elements
The initial stage created stable surfaces for everything that followed. Walls were boarded, built-in elements were formed and the floor was prepared. Moisture-resistant boards were fitted around the windows and across areas exposed to bathroom conditions. Plumbing and electrical connection points were positioned for the intended layout. Accurate preparation matters because tiles will reproduce irregularities rather than conceal them. Window reveals, corners and junctions need particular attention so that waterproofing and finishes can continue cleanly across changes of plane.
Coordinating plumbing and electrical services
A bathroom contains several systems within a relatively compact room. Water supplies, drainage, heating controls, lighting and electrical outlets must be coordinated before the walls and floor are closed. In this project, the service points were arranged for the shower fittings, bath, washbasins, radiators and lighting. Decisions made at this stage affect the symmetry of the final room and the convenience of everyday use. Moving a connection after waterproofing and tiling would be disruptive, so the layout needs to be checked against the selected products and their technical requirements in advance.
Installing electric underfloor heating
Electric heating mats were positioned across the prepared bathroom floor before the final surface was installed. Underfloor heating can improve comfort by warming the tiled floor, but it requires careful planning around fixed fittings and the intended floor build-up. The heating system must be installed, tested and covered in accordance with its instructions. Its controls and electrical supply also need suitable coordination. In this bathroom, the heating was integrated while large-format wall tiling progressed, allowing the floor and wall finishes to form part of one planned construction sequence.
Waterproofing the walk in shower
The walk-in shower demanded a reliable waterproof layer beneath the decorative finish. A membrane was applied to the floor and surrounding wall areas, including the zones around the drain and changes of plane. Tiles and grout are the visible surface, but they should not be treated as the sole waterproof barrier. Careful sealing behind them helps protect adjacent construction from moisture. The gallery shows the shower area fully prepared before mosaics and stone-effect floor tiles were installed, making the hidden stage of the work as clear as the finished result.
Combining large format tiles with mosaic details
Large white wall tiles create a clean background, while warm stone-effect floor tiles give the room visual weight. The shower's mosaic feature wall introduces a smaller scale and a more detailed texture. Combining these formats requires accurate setting out because their modules and thicknesses differ. Cuts around shower controls, drainage points and edges must be planned so the feature remains balanced. The mosaic area was carefully fitted around the plumbing, allowing it to become a focal point without disrupting the practical function of the shower.
Designing the walk in shower
The completed shower includes a glass screen, twin rainfall shower heads, handheld controls and a nearby chrome towel radiator. Its open form keeps the large bathroom visually connected while separating the wet area. The floor had to direct water towards the drainage point, and the glass screen needed to align with the finished tile surfaces. Because there are two shower positions, symmetry and spacing were important. The result combines comfortable use with a strong visual centre, framed by the mosaic wall and contrasting floor tiles.
Bespoke vanity and twin washbasins
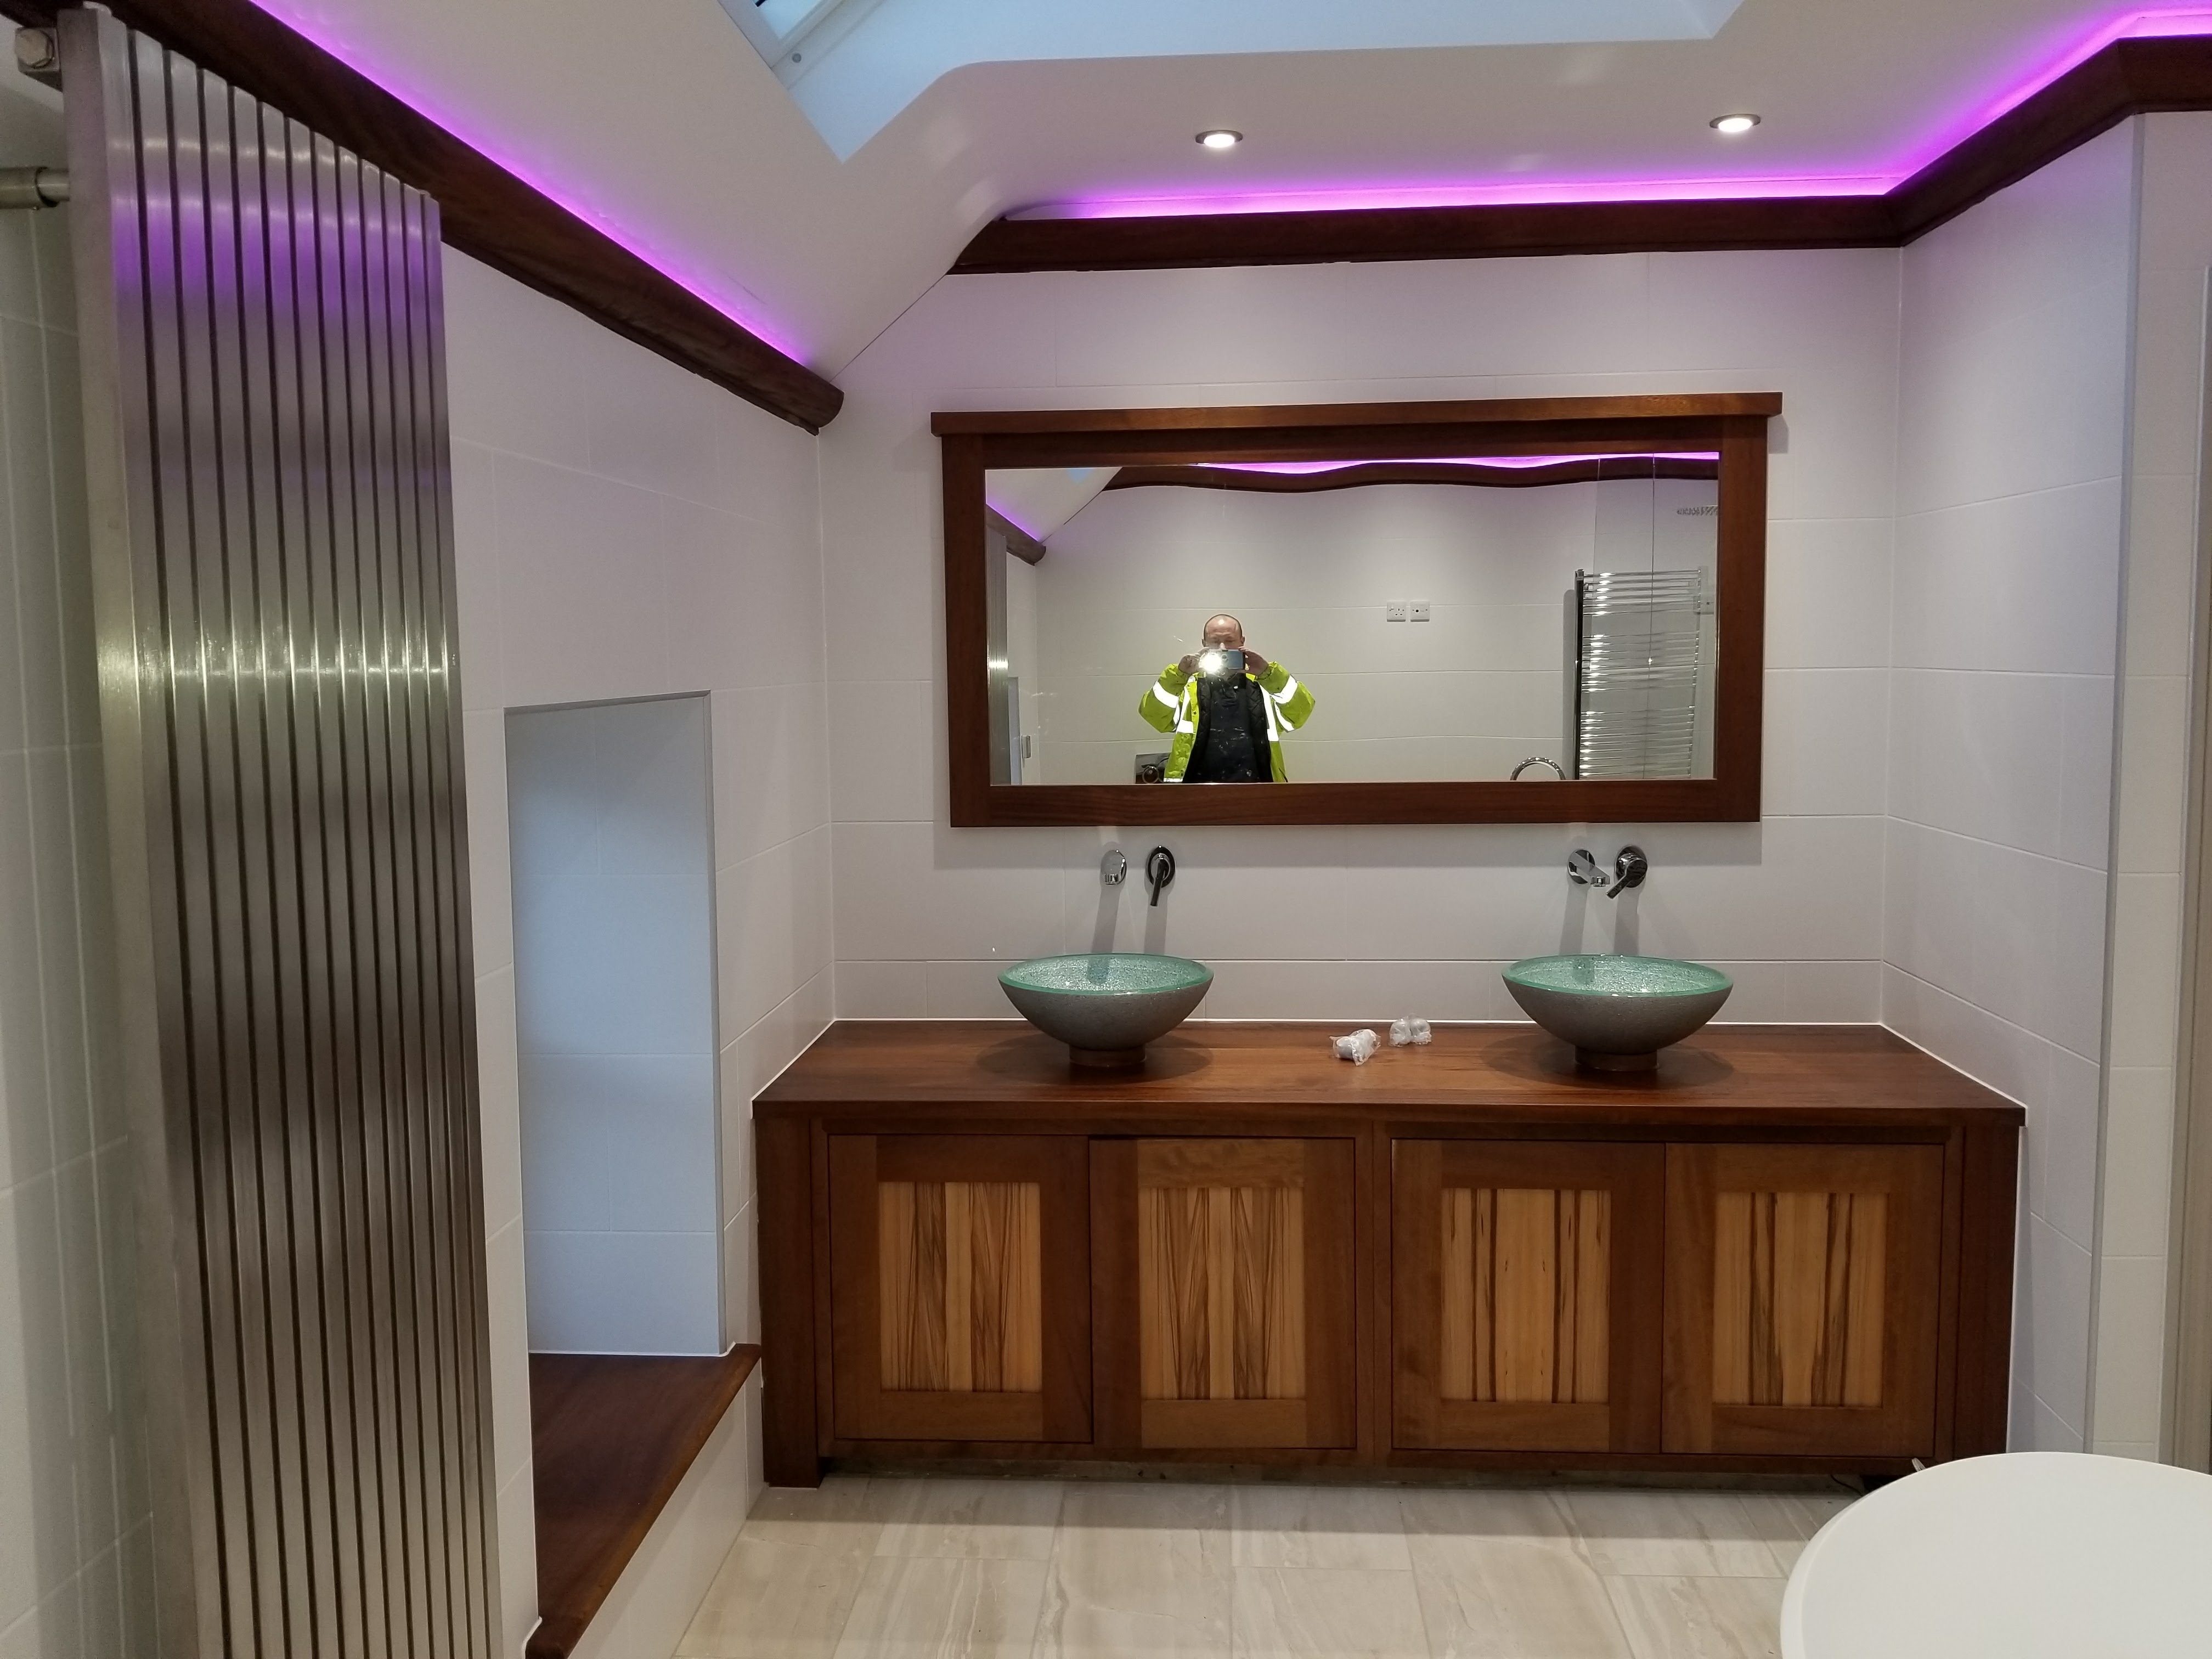
A custom wooden vanity introduces warmth and useful storage beneath two glass washbasins. The large framed mirror reinforces the width of the unit and provides a shared grooming area. Bespoke furniture can make better use of the available wall than a standard cabinet, but dimensions must be coordinated with basins, taps, waste connections and the finished floor level. The woodwork in this room complements the warmer floor tones and prevents the white wall surfaces from feeling clinical. It also creates a clear functional zone separate from bathing and showering.
Freestanding bath and final fittings
The freestanding bath is paired with a floor-mounted tap, while a wall-hung toilet and contemporary vertical radiator complete the other side of the room. Freestanding products need accurate service positions because the connections remain closely associated with the visible fixture. The wall-hung toilet keeps more of the floor visible and supports the room's uncluttered layout. Radiators and towel rails were selected and positioned as design elements as well as practical fittings. Together, these components complete the bathroom without competing with the mosaic shower wall.
Lighting that supports the interior
Ambient LED lighting adds depth and helps define the bespoke features after dark. Bathroom lighting should be planned alongside electrical safety requirements, mirror use and general circulation. A combination of functional and atmospheric light gives the room flexibility without relying on one harsh source. In this project, the lighting contributes to the final mood but remains secondary to the material palette. Planning cables, drivers and switching before surfaces are closed makes it possible to achieve a clean result with minimal visible hardware.
A renovation sequence that protects completed work
The order of work matters in a bathroom containing bespoke furniture, glass, sanitary ware and several tile formats. Heavy preparation and service installation should be completed before delicate finishes arrive. Waterproofing and heating systems need their required checks, while tiles and grout need suitable curing time before fittings are loaded or sealed. Glass measurements should relate to the finished surfaces, not rough openings. Furniture installation must also account for final floor levels and plumbing positions. A coordinated programme protects completed work from unnecessary damage and gives each trade reliable dimensions. It also helps the client understand when the bathroom will be unavailable and which product decisions must be final at each stage.
Planning a complete bathroom renovation in Luxembourg
A project of this scope benefits from early product selection and a clear sequence. Confirm the bath, shower system, basins, sanitary ware, tiles, heating system, furniture and lighting before final service positions are fixed. Allow time for substrate preparation, waterproofing and curing; rushing these stages can compromise later work. AN Renovation provides bathroom renovation and interior finishing services in Luxembourg, including preparation, tiling and installation coordination. If you are considering a complete bathroom transformation, contact the team to discuss your layout, finishes and quotation.
Project reference https://anr.lu/gallery
Comments
No comments yet.
Leave a comment
Your comment will be visible after moderation.