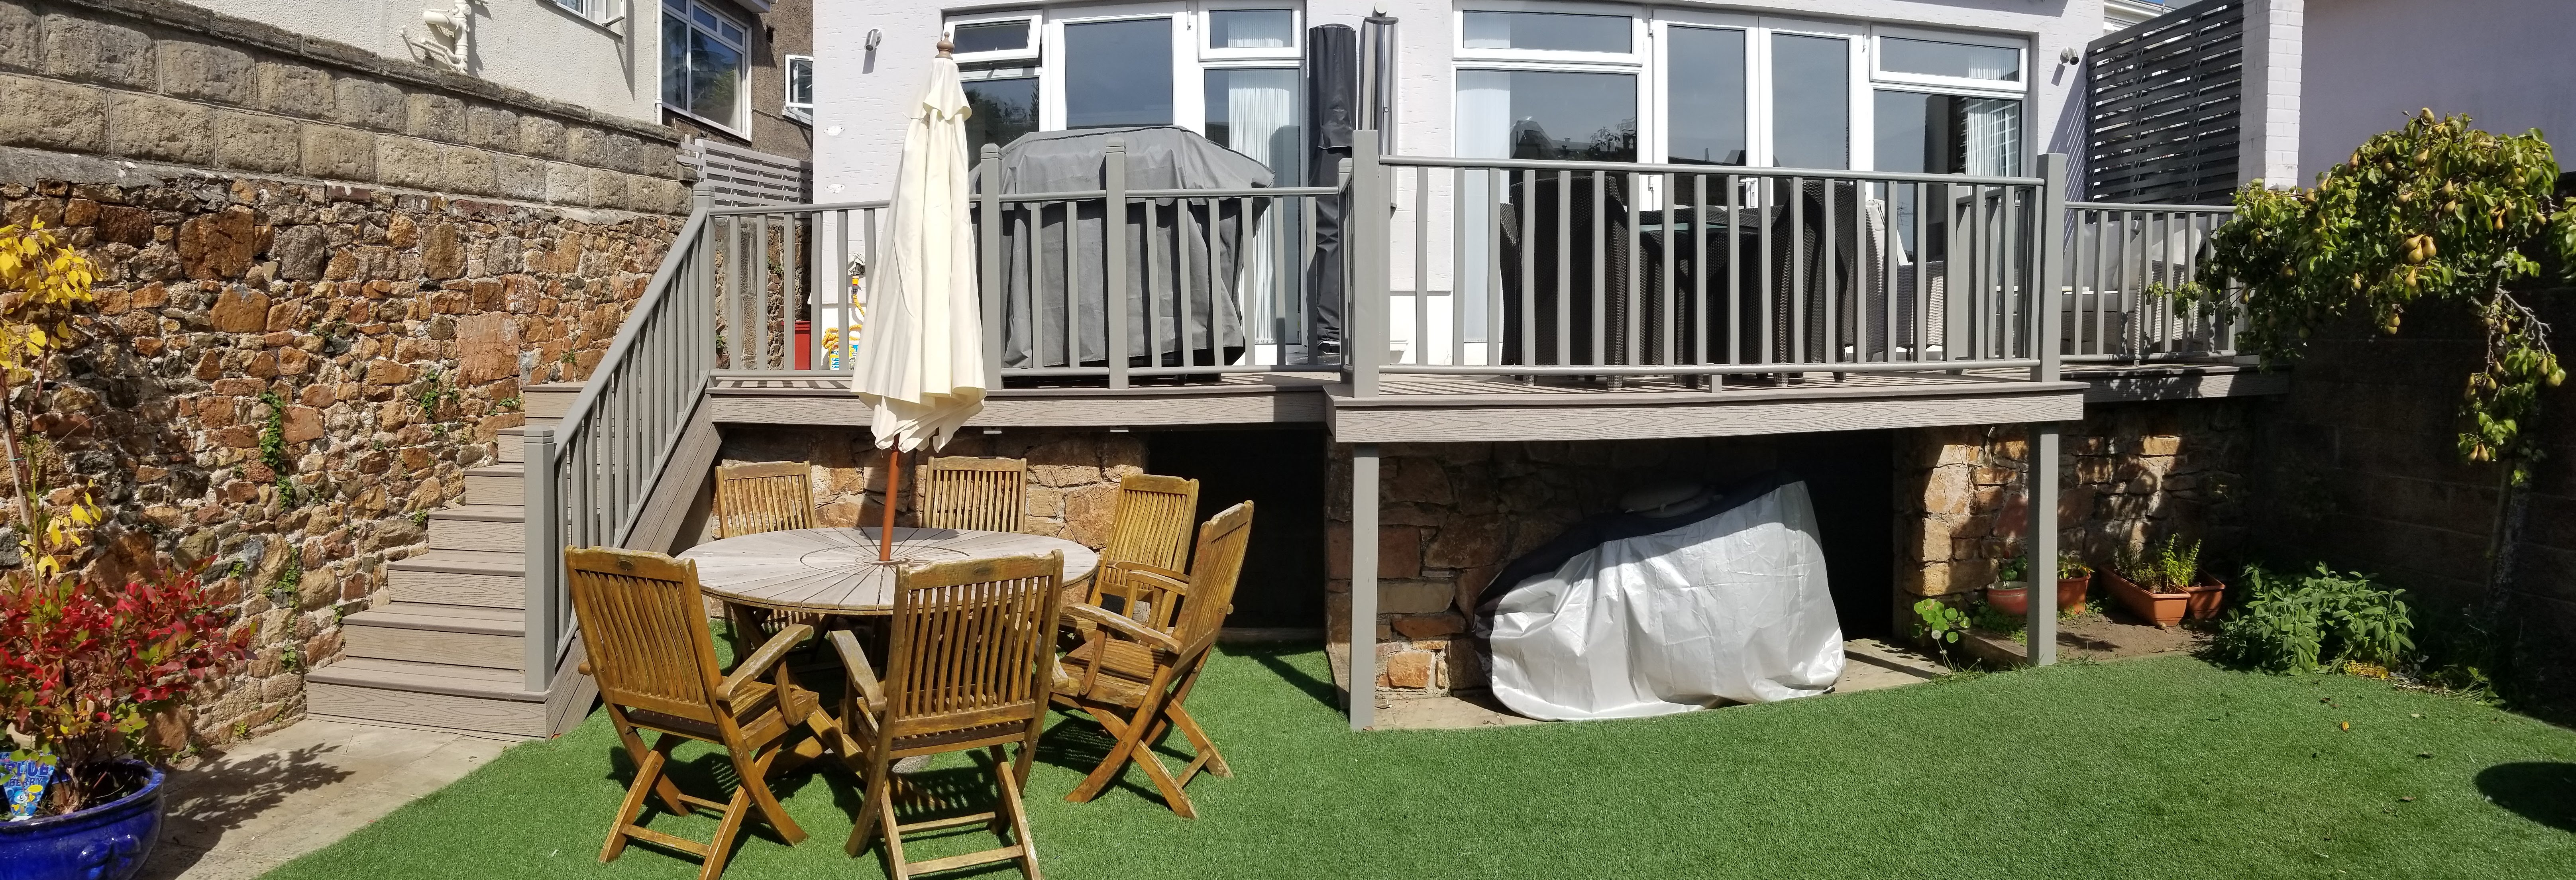
A complete renewal of a raised outdoor deck
This project transformed an ageing raised deck and staircase into a cleaner, safer and lower-maintenance outdoor area. The existing timber boards had become weathered and were removed to expose the supporting structure. A new pressure-treated timber subframe was then prepared for composite decking. At the same time, the wooden balustrades were sanded, treated, primed and repainted in a grey finish. Composite boards were fitted across the main platform and staircase, creating a coordinated surface that improves the appearance and day-to-day usability of the space.
Why the old decking had to be removed
Outdoor timber is exposed to rain, moisture, sunlight and repeated temperature changes. Over time, boards may split, distort or lose their protective finish. Replacing only the most visible damaged pieces can leave hidden defects and an inconsistent surface. Removing the old boards gave access to the full deck structure and allowed the condition of the base to be assessed. It also created a clear working area for accurate measurements. For a dependable decking renovation in Luxembourg, this early inspection is essential because the new finish can perform only as well as the structure supporting it.
Preparing a stable supporting structure
After the deck was cleared, a new pressure-treated timber subframe was constructed. The spacing and alignment of this framework determine how the composite boards will sit, how loads are distributed and how the finished surface will feel underfoot. Straight, well-supported lines also help maintain even board gaps. The raised position and connection to the staircase made careful preparation particularly important on this project. The subframe had to support the platform as a whole while providing accurate fixing points for the edges, steps and transitions around the existing balustrade.
Restoring rather than replacing the balustrade
The existing wooden balustrade remained an important part of the deck, but its surface needed attention. It was inspected, sanded and treated before primer and the final grey coating were applied. This sequence removed loose or deteriorated material and created a sound base for the new finish. Retaining suitable elements can be an efficient part of a renovation when their condition permits it. Here, the restored balustrade preserves the established structure while its new colour connects visually with the composite decking and gives the outdoor area a more contemporary appearance.
The practical advantages of composite decking
Composite boards are chosen by many homeowners because they offer a consistent finish and require less routine surface treatment than traditional exposed timber. They do not remove the need for correct installation or cleaning, but they can reduce recurring tasks such as sanding and repainting deck boards. The product must still be supported at the specified intervals and installed with appropriate expansion gaps and fixings. In this project, the boards were carefully aligned across the new subframe to create an even walking surface and a regular rhythm along the full length of the raised deck.
Precision at the stairs and edges
Staircases concentrate many of the details that determine whether decking looks professionally finished. Each tread and exposed edge has to be measured accurately, and the boards must meet the restored balustrade cleanly. The gallery shows composite boards fitted to the steps and checked as work progressed. Consistent lines between the deck and staircase make the two elements feel like one installation. Careful edge treatment also protects the visual quality of the project, because uneven cuts or irregular overhangs are especially noticeable on steps viewed from below.
Creating a coordinated colour scheme
The selected grey finish gives the balustrade and deck a related, modern appearance. Colour coordination matters on a raised structure because the railings, stairs and platform are visible together. A neutral grey also works comfortably beside the surrounding greenery and building exterior. The goal was not to disguise the construction but to make its separate elements read as a coherent outdoor feature. Clients choosing materials should view board and paint samples outdoors, as natural light and wet conditions can change how a colour appears compared with a small sample seen indoors.
Drainage ventilation and movement
A durable deck needs more than attractive boards. Water must be able to drain, air should circulate around the structure, and board spacing has to accommodate the installation system. Existing walls, thresholds and ground conditions can affect these details. Although the finished surface is what homeowners see, the performance of the deck depends on decisions made below it. A site assessment allows the contractor to examine levels, access and the supporting frame before confirming the scope. Product-specific guidance should then inform joist spacing, fasteners and expansion allowances.
How to plan a decking renovation
Before work begins, define which elements will be replaced, restored or retained. Confirm the dimensions of the platform and stairs, the desired board direction, edge profiles and balustrade colour. Access for removing old material and bringing in new boards should also be considered. If the deck serves an important entrance or garden route, agree how the area will be used during construction. A clear quotation should distinguish structural preparation, decking installation, stair work and balustrade finishing so the client understands what is included.
Maintenance after the renovation
Composite decking is valued for straightforward maintenance, but it should still be cleaned according to the manufacturer's recommendations. Leaves and debris should not be allowed to block drainage gaps, and furniture should be moved carefully to avoid surface damage. The painted timber balustrade should be checked periodically, especially at joints and horizontal areas where moisture can remain. Early attention to small coating defects helps protect the wood. These simple checks support the work completed during renovation and keep the deck looking consistent through changing seasons.
Choosing the right renovation scope
Not every ageing deck needs exactly the same intervention. Some structures may support new boards after local preparation, while others require more extensive rebuilding. Balustrades can sometimes be restored, as in this project, but their condition and connections need to be assessed. A responsible quotation should follow inspection rather than assume that all existing timber is suitable to retain. Homeowners can help by explaining any movement, drainage problems or previous repairs they have noticed. The agreed scope should identify the supporting structure, stairs, surface boards, railings, coatings and waste removal. That clarity makes quotations easier to compare and reduces uncertainty once the old surface has been opened.
A modern outdoor space ready for regular use
The completed project combines a new composite platform, matching staircase and carefully restored balustrades. Removing the old timber exposed the structure, making it possible to rebuild the support where required rather than covering existing problems. The final grey palette gives the raised deck a clean identity, while the composite boards provide a practical surface for everyday outdoor use. If your deck or exterior stairs need renewal, AN Renovation can assess the existing structure, discuss suitable materials and prepare a quotation for decking renovation in Luxembourg.
Project reference decking renovation Luxembourg
Comments
No comments yet.
Leave a comment
Your comment will be visible after moderation.